
Design & Implementation | Perth, Western Australia | Distribution Centre & Warehouse Design
Automotive Parts Distribution Centre
The client required a new distribution centre to support its automotive parts operation, replacing an existing facility that could no longer meet the scale or service requirements of the business.
Discuss Your ProjectProject Overview
AOLS partnered with a leading global automotive brand to design and deliver a purpose-built distribution centre that would support increasing inventory volumes, improve warehouse efficiency and create a scalable logistics operation for future growth. The project included complete facility design, warehouse technology integration and a seamless relocation from the existing operation.
Case Study Details
The client's existing automotive parts distribution centre had reached capacity and could no longer support the growing requirements of the business.
The new facility needed to accommodate over 51,000 Stock Keeping Units (SKUs) while processing approximately 6,000 order picking lines and 3,500 receiving lines every day. The project also required additional parking bays for new vehicles to be incorporated within the same site footprint.
The key objective was to deliver a fully turnkey project on time and on budget without disrupting the client's dealer network or daily operations.
AOLS was responsible for the complete design and implementation of the new distribution centre.
This included warehouse layout design, storage system selection, materials handling equipment, warehouse technology integration, project coordination and management of the relocation from the previous facility.
AOLS designed an 8,000sqm distribution centre with 8.5 metres of clear operating height, while incorporating two additional parking levels above the warehouse to maximise site utilisation.
The storage and fulfilment solution combined:
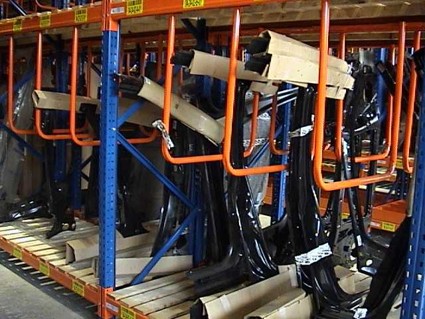
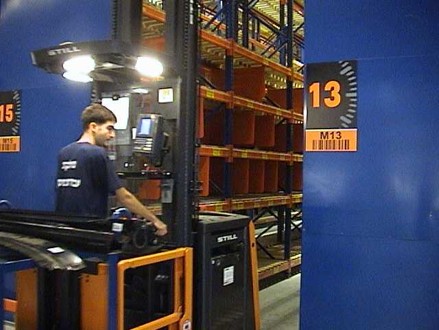
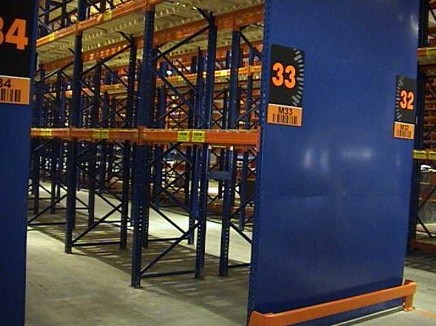
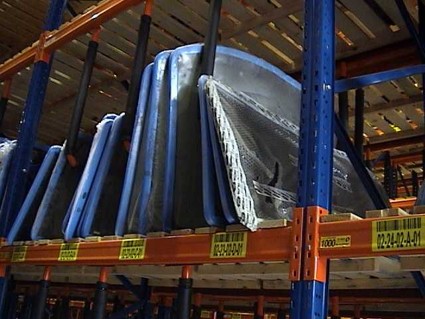
Wire-guided Very Narrow Aisle (VNA) pallet racking
Wire-guided stock picker systems
Floor storage for bulk inventory
Horizontal carousel systems handling approximately 40% of total throughput
Bespoke Warehouse Management System (WMS) and Warehouse Control System (WCS)
This integrated solution created a highly efficient warehouse capable of supporting long-term operational growth.
Complete turnkey warehouse design and implementation
8,000sqm purpose-built distribution centre
High-density VNA pallet racking system
Wire-guided stock picker operation
Horizontal carousel technology
Integrated WMS and WCS platform
Multi-level vehicle parking
Full relocation and commissioning with uninterrupted operations
Significant reduction in labour requirements
99.8% picking and fulfilment accuracy
Reduced inventory holding
Lower cost-to-serve
Improved customer service levels
Seamless transition to the new operation
The project replaced an ageing warehouse with a modern, high-performance distribution centre capable of supporting both current and future demand.
By combining intelligent warehouse design with advanced technology and careful project management, AOLS delivered a facility that significantly improved operational efficiency while ensuring uninterrupted service throughout the relocation.


